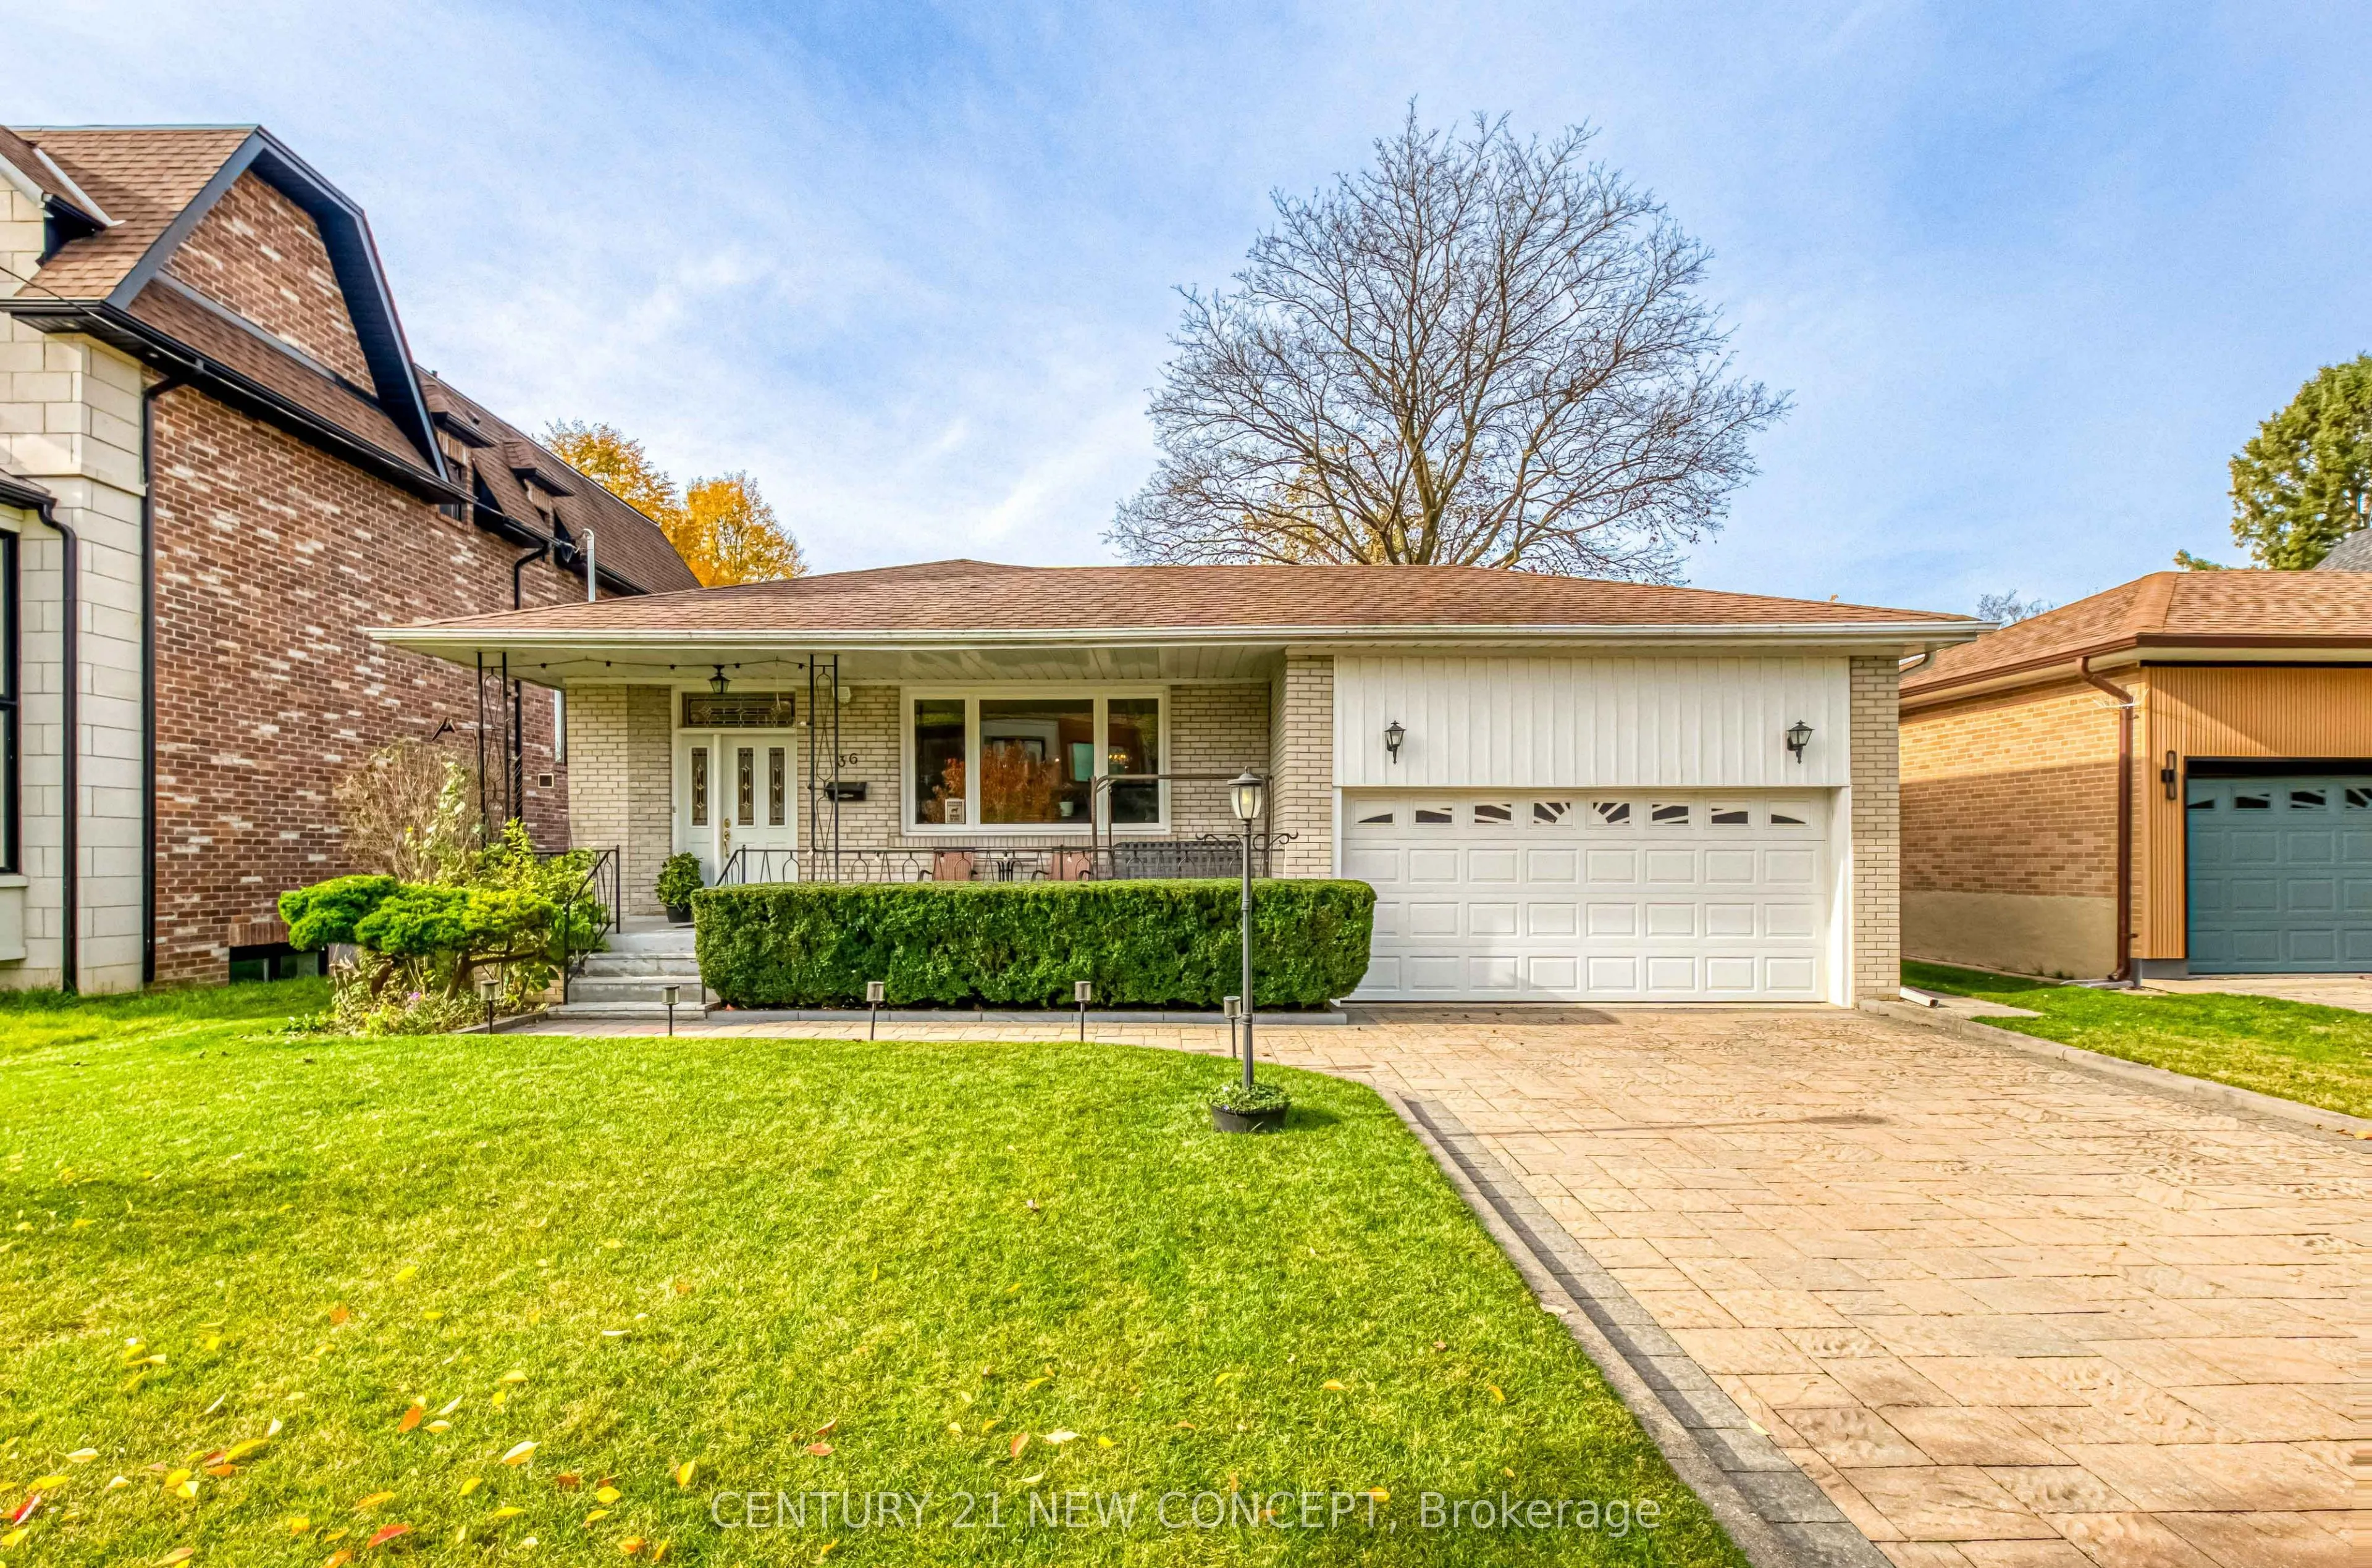
Location, location, location. Beautiful detached bungalow on a quiet street on a generously sized lot. Well maintained and updated: both furnace and air conditioner in 2018, roof in 2013, hot water tank (owned) in 2024, and interlock driveway in 2016. Original hardwood floors on the main floor coupl...ed with central vacuum. Ceramic floors in the kitchen. A working wood fireplace in the basement, with built-in cabinetry. There is an additional work space room leading to an oversized cold cellar. Large storage area in garage accessible by built-in ladder. Many recently built modern homes in the community. Move-in ready, enjoy and then build new in this family friendly neighbourhood! Schools, shopping, ravine trails and public transit nearby. Conveniently located with easy access to the 404 and 401 Highways .
Full Property Details
Interior
Bedrooms
3
Bedrooms Plus
1
Total Bedrooms
4
Washrooms
2
Square Footage
1100-1500 sqft
Basement
Partially Finished
Heating Source
Gas
Heating Fuel
Forced Air
Air Conditioning
Central Air
Family Room
No
Kitchens
1
Total Kitchens
1
Fireplace Features
Yes
Bedrooms
3
Bedrooms Plus
1
Total Bedrooms
4
Washrooms
2
Square Footage
1100-1500 sqft
Basement
Partially Finished
Heating Source
Gas
Heating Fuel
Forced Air
Air Conditioning
Central Air
Family Room
No
Kitchens
1
Total Kitchens
1
Fireplace Features
Yes
Exterior
Depth
110.12
Front
55.05
Driveway
Private Double
Lot Size
55 x 110.12 ft
Pool
None
Parking Spaces
4
Total Parking Spaces
6.00
Parking Description
Built-In
Garage Spaces
2
Depth
110.12
Front
55.05
Driveway
Private Double
Lot Size
55 x 110.12 ft
Pool
None
Parking Spaces
4
Total Parking Spaces
6.00
Parking Description
Built-In
Garage Spaces
2
Building Description
Style
Bungalow
Home Type
House
Subtype
Detached
Property Orientation
West
Exterior Finish
Brick
Sewers
Sewer
Water Supply
Municipal
Possession Date
12/1/2026
Style
Bungalow
Home Type
House
Subtype
Detached
Property Orientation
West
Exterior Finish
Brick
Sewers
Sewer
Water Supply
Municipal
Possession Date
12/1/2026
Community
Community
Bayview Village
Community
Bayview Village
Taxes & Fees
Taxes
$7,970.70 /yr
Tax Year
2026
Occupancy
Owner
Taxes
$7,970.70 /yr
Tax Year
2026
Occupancy
Owner
Room Types
Bedroom
-
Dimensions 9.48 x 11.48 feet
108.83 sqft
Bedroom 2
Hardwood Floor
Dimensions 9.97 x 9.48 feet
94.52 sqft
Bedroom 3
Hardwood Floor
Dimensions 12.37 x 11.68 feet
144.48 sqft
Dining Room
Combined w/Living, Hardwood Floor
Dimensions 21.98 x 15.98 feet
351.24 sqft
Kitchen
Ceramic Floor
Dimensions 10.99 x 15.49 feet
170.24 sqft
Living Room
Combined w/Dining, Hardwood Floor
Dimensions 21.98 x 15.98 feet
351.24 sqft
Other
-
Dimensions 10.99 x 11.48 feet
126.17 sqft
Primary Bedroom
Hardwood Floor
Dimensions 11.78 x 11.78 feet
138.77 sqft
Recreation
-
Dimensions 25.98 x 13.98 feet
363.2 sqft
Similar Properties(No results)
Mortgage Calculator
Calculate your estimated monthly mortgage payment
Price
$1,545,000
$
%
%
Monthly payment
By clicking Save, we will calculate your estimated mortgage for all properties using the saved values (down payment percentage, interest rate, and amortization).
The accuracy and applicability of this calculator are not guaranteed.