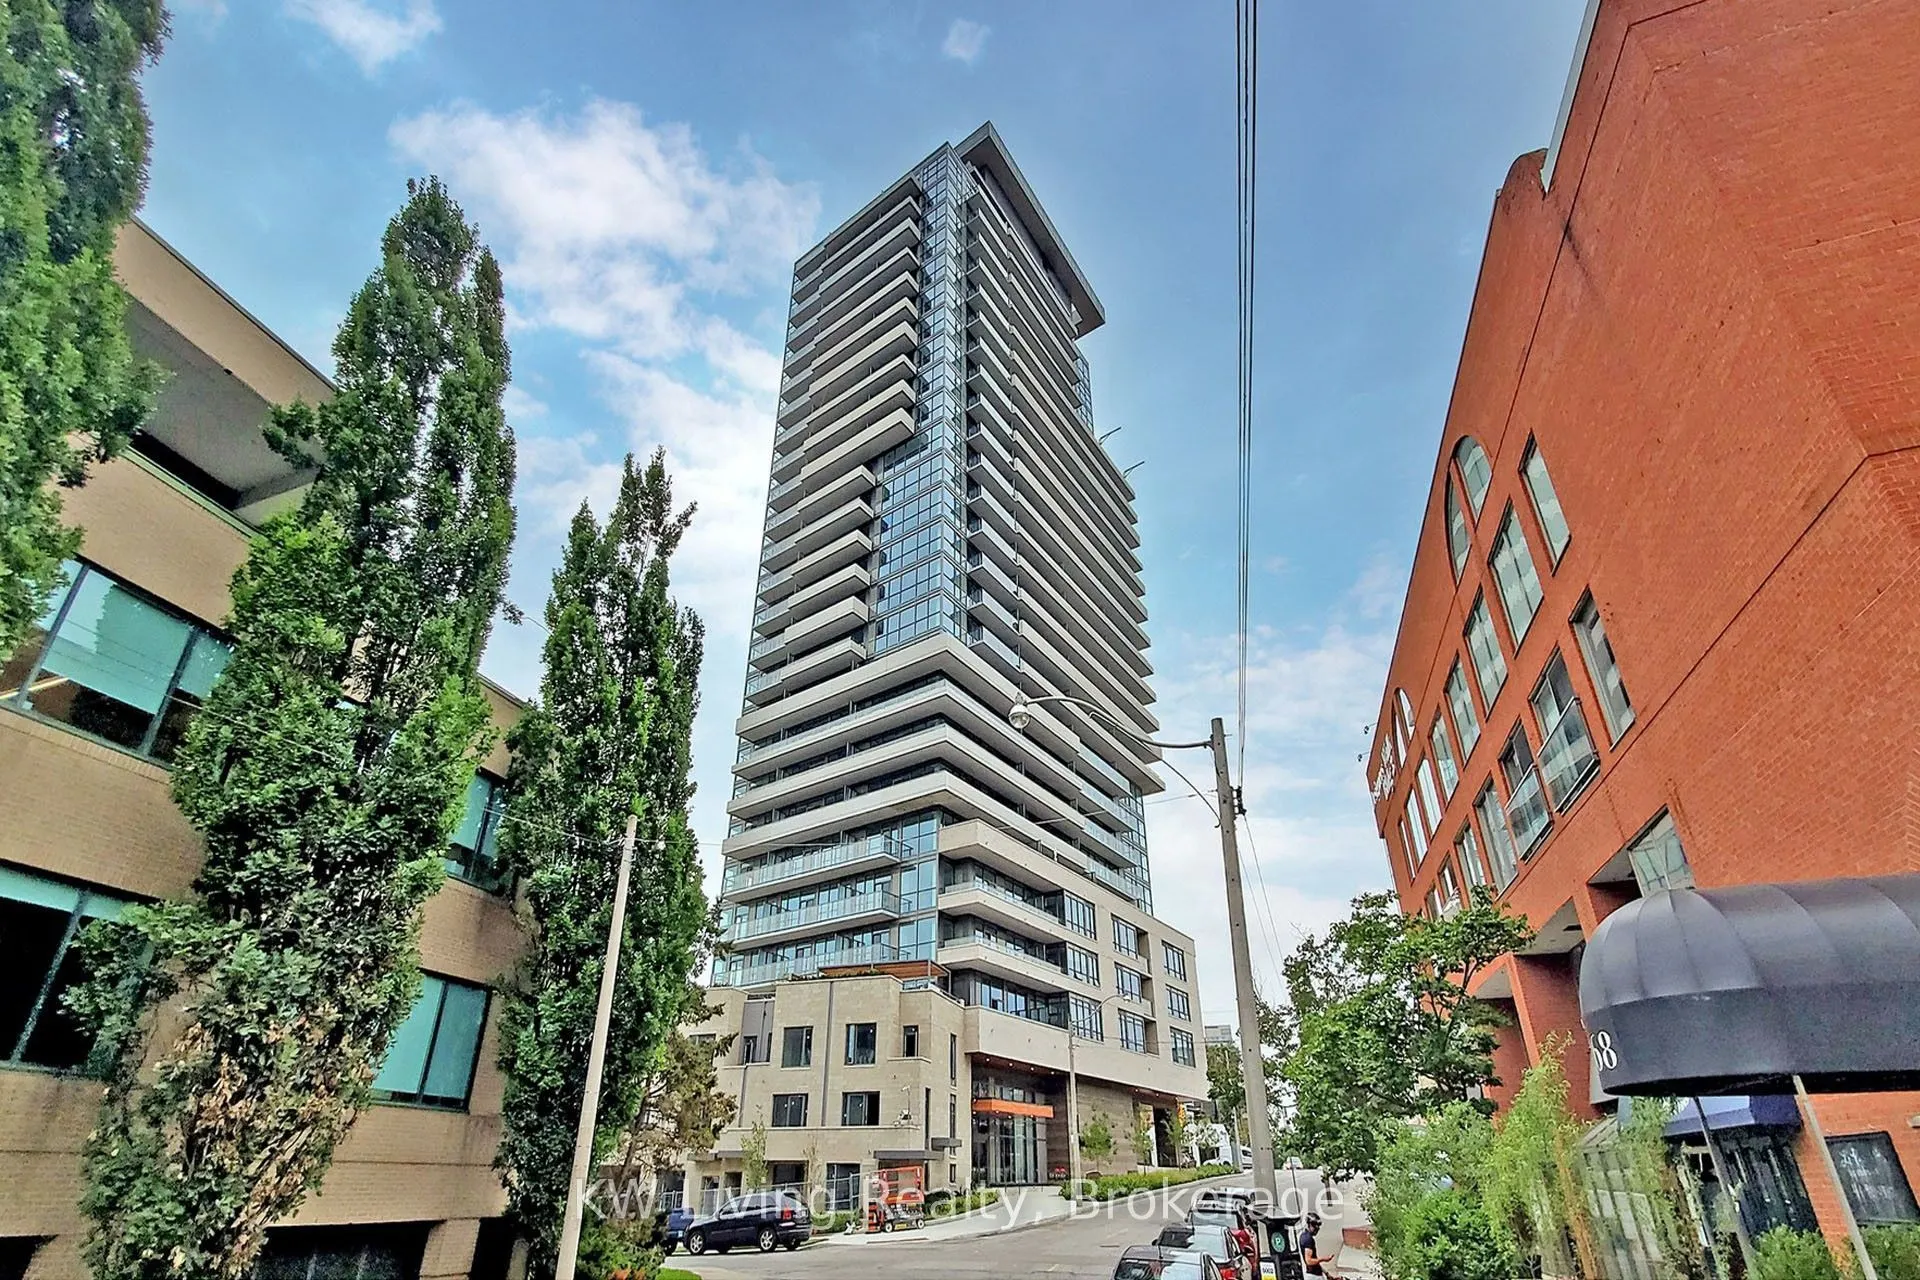
Luxury Living at AYC Condos! Stunning 2-bedroom, 2-bathroom corner suite offering 710 sq. ft. of interior space plus an oversized 148 sq. ft. balcony with unobstructed city views. Floor-to-ceiling wraparound windows fill the suite with abundant natural light. Highly desirable split-bedroom layout of...fers maximum privacy, while the open-concept living and dining area is perfect for entertaining. Ideally located at the heart of Yorkville, steps to upscale shopping, renowned restaurants, cafés, TTC subway, U of T and ROM. Experience sophisticated urban living in one of Toronto's most sought-after neighbourhoods!
Full Property Details
Interior
Bedrooms
2
Total Bedrooms
2
Washrooms
2
Square Footage
700-799 sqft
Basement
None
Heating Source
Gas
Heating Fuel
Forced Air
Air Conditioning
Central Air
Family Room
No
Kitchens
1
Total Kitchens
1
Fireplace Features
No
Bedrooms
2
Total Bedrooms
2
Washrooms
2
Square Footage
700-799 sqft
Basement
None
Heating Source
Gas
Heating Fuel
Forced Air
Air Conditioning
Central Air
Family Room
No
Kitchens
1
Total Kitchens
1
Fireplace Features
No
Exterior
Driveway
Underground
Parking Spaces
1
Total Parking Spaces
1.00
Parking Description
Underground
Garage Spaces
1
Balcony
Open
Driveway
Underground
Parking Spaces
1
Total Parking Spaces
1.00
Parking Description
Underground
Garage Spaces
1
Balcony
Open
Building Description
Style
Apartment
Home Type
Condo
Subtype
Condo Apartment
Year Built
0-5
Property Orientation
South East
Exterior Finish
Concrete
Possession Date
12/7/2026
Locker
Exclusive
Style
Apartment
Home Type
Condo
Subtype
Condo Apartment
Year Built
0-5
Property Orientation
South East
Exterior Finish
Concrete
Possession Date
12/7/2026
Locker
Exclusive
Community
Community
Annex
Community
Annex
Taxes & Fees
Occupancy
Tenant
Central Air Conditioning
Included
Common Elements
Included
Heating
Included
Occupancy
Tenant
Central Air Conditioning
Included
Common Elements
Included
Heating
Included
Other
Pets
Yes-with Restrictions
Pets
Yes-with Restrictions
Room Types
Bedroom
3 Pc Ensuite, Window Floor to Ceiling, Closet
Dimensions 9.32 x 9.58 feet
89.29 sqft
Bedroom 2
W/O To Balcony, Window Floor to Ceiling, Closet
Dimensions 8.89 x 10.24 feet
91.03 sqft
Dining Room
Combined w/Living, Window Floor to Ceiling, W/O To Balcony
Dimensions 17.09 x 10.76 feet
183.89 sqft
Kitchen
Combined w/Living, Window Floor to Ceiling, W/O To Balcony
Dimensions 8.01 x 6.99 feet
55.99 sqft
Living Room
Combined w/Dining, Window Floor to Ceiling, W/O To Balcony