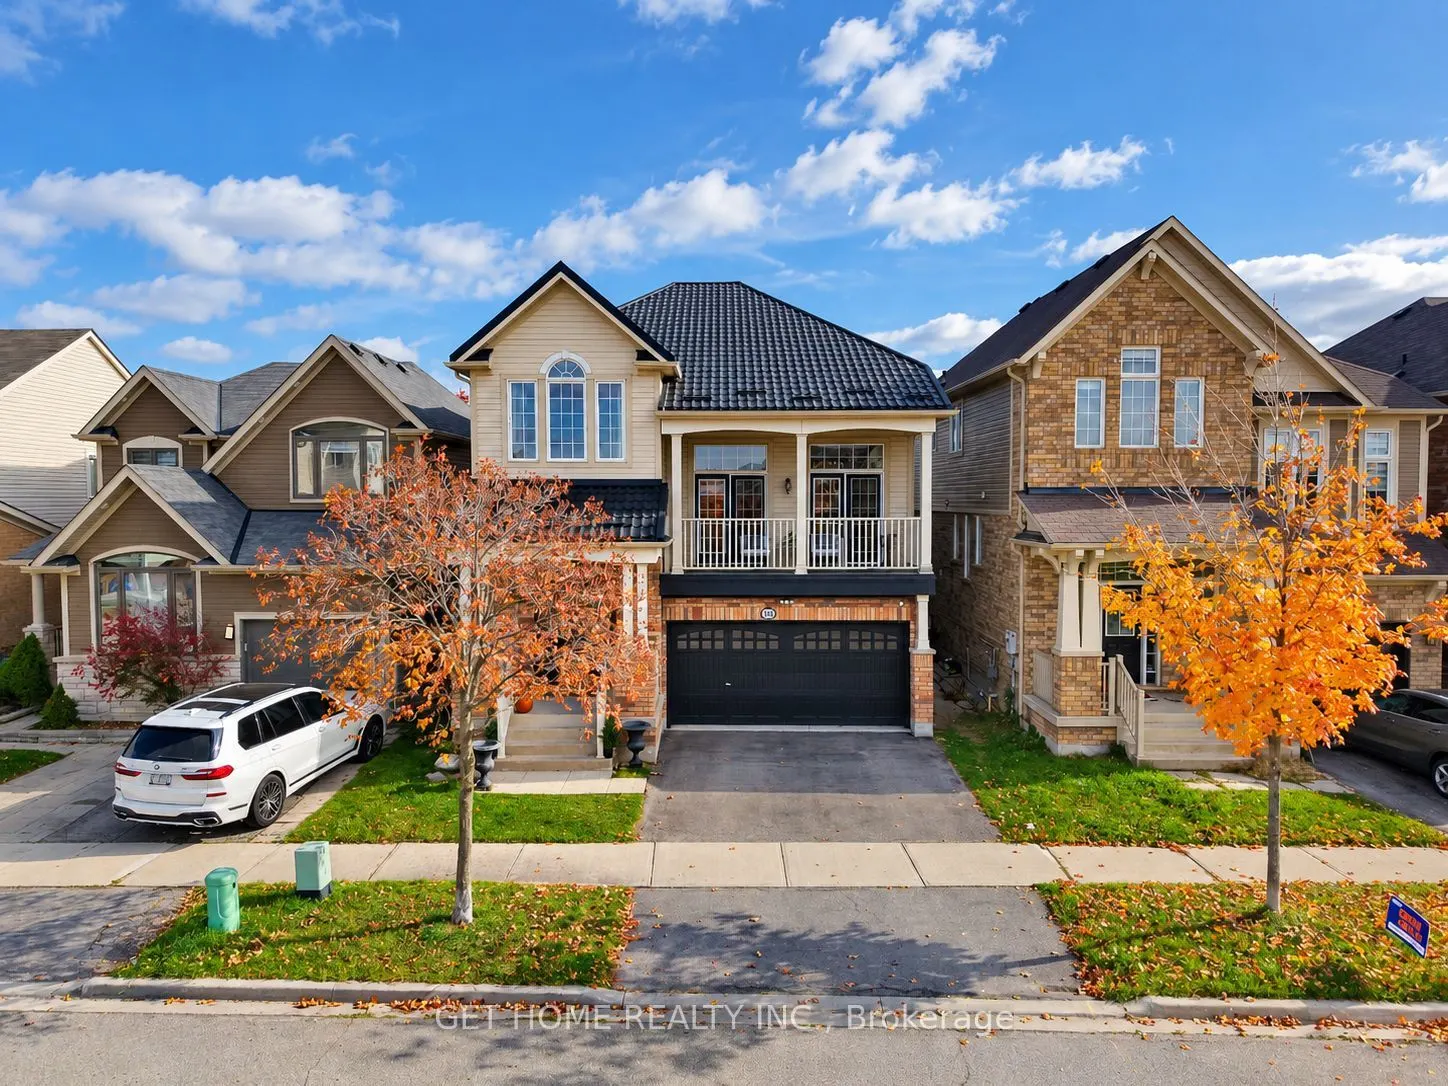
Beautiful Double-Car Garage Detached Home Facing a Scenic Park! This elegant home offers a bright and spacious open-concept layout, featuring an upgraded gourmet kitchen with high-end appliances, a large centre island, and seamless flow into the inviting living and dining areas, perfect for entertai...ning. The cozy second-floor family room opens onto a private terrace overlooking the park, an ideal spot to enjoy your morning coffee and peaceful views. Spacious bedrooms include a comfortable primary suite designed for relaxation. The brand-new finished basement provides additional living space, perfect for family enjoyment or entertaining. Step outside to an expansive backyard featuring a deck and stamped concrete, offering the perfect setting for outdoor gatherings and relaxation. A beautiful combination of elegance, comfort, and functionality in a desirable park-facing location. A Must-See Home!
Full Property Details
Interior
Bedrooms
3
Total Bedrooms
3
Washrooms
4
Square Footage
2000-2500 sqft
Basement
Finished
Heating Source
Gas
Heating Fuel
Forced Air
Air Conditioning
Central Air
Family Room
Yes
Kitchens
1
Total Kitchens
1
Fireplace Features
Yes
Bedrooms
3
Total Bedrooms
3
Washrooms
4
Square Footage
2000-2500 sqft
Basement
Finished
Heating Source
Gas
Heating Fuel
Forced Air
Air Conditioning
Central Air
Family Room
Yes
Kitchens
1
Total Kitchens
1
Fireplace Features
Yes
Exterior
Depth
85.58
Front
36.09
Driveway
Available
Lot Size
36 x 85.58 ft
Pool
None
Parking Spaces
4
Total Parking Spaces
6.00
Parking Description
Attached
Garage Spaces
2
Zoning
FD AND T8-FD*87
Depth
85.58
Front
36.09
Driveway
Available
Lot Size
36 x 85.58 ft
Pool
None
Parking Spaces
4
Total Parking Spaces
6.00
Parking Description
Attached
Garage Spaces
2
Zoning
FD AND T8-FD*87
Building Description
Style
2-Storey
Home Type
House
Subtype
Detached
Property Orientation
South
Exterior Finish
Brick
Sewers
Sewer
Water Supply
Municipal
Possession Date
2/28/2027
Style
2-Storey
Home Type
House
Subtype
Detached
Property Orientation
South
Exterior Finish
Brick
Sewers
Sewer
Water Supply
Municipal
Possession Date
2/28/2027
Community
Community
Harrison
Community
Harrison
Taxes & Fees
Taxes
$5,129 /yr
Tax Year
2025
Occupancy
Owner
Taxes
$5,129 /yr
Tax Year
2025
Occupancy
Owner
Room Types
Bedroom
-
Dimensions 0.03 x 0.03 feet
0 sqft
Breakfast
-
Dimensions 0.03 x 0.03 feet
0 sqft
Dining Room
-
Dimensions 0.03 x 0.03 feet
0 sqft
Family Room
-
Dimensions 0.03 x 0.03 feet
0 sqft
Kitchen
-
Dimensions 0.03 x 0.03 feet
0 sqft
Living Room
-
Dimensions 0.03 x 0.03 feet
0 sqft
Primary Bedroom
-
Dimensions 0.03 x 0.03 feet
0 sqft
Similar Properties(No results)
Mortgage Calculator
Calculate your estimated monthly mortgage payment
Price
$1,150,000
$
%
%
Total cost of mortgage
$0
Monthly payment
By clicking Save, we will calculate your estimated mortgage for all properties using the saved values (down payment percentage, interest rate, and amortization).
The accuracy and applicability of this calculator are not guaranteed.