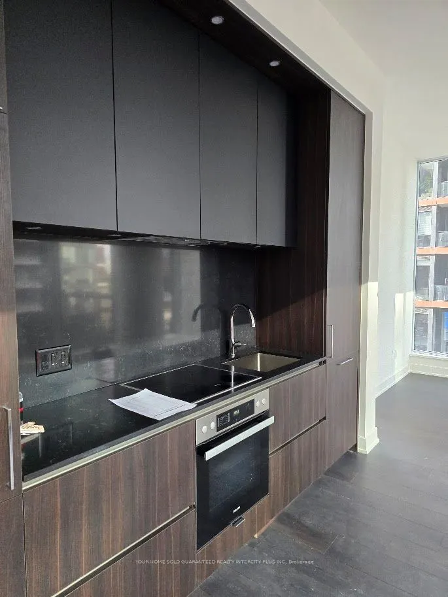
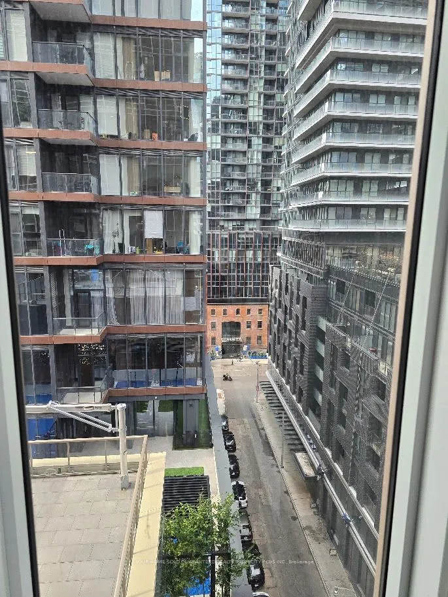
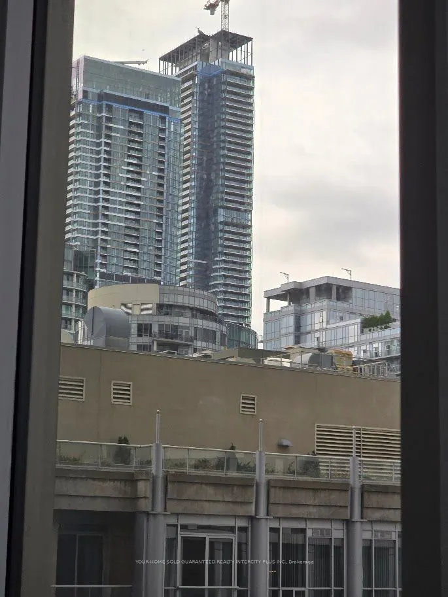
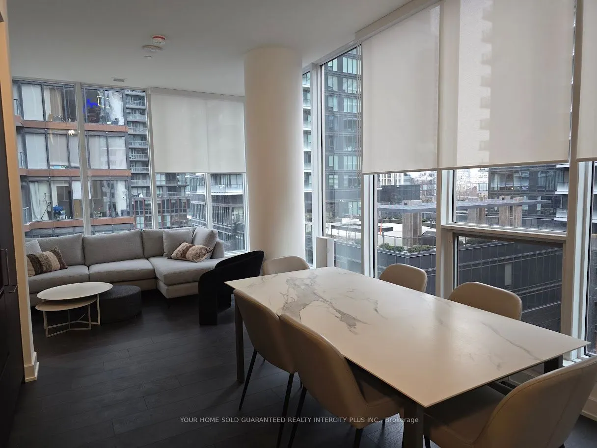
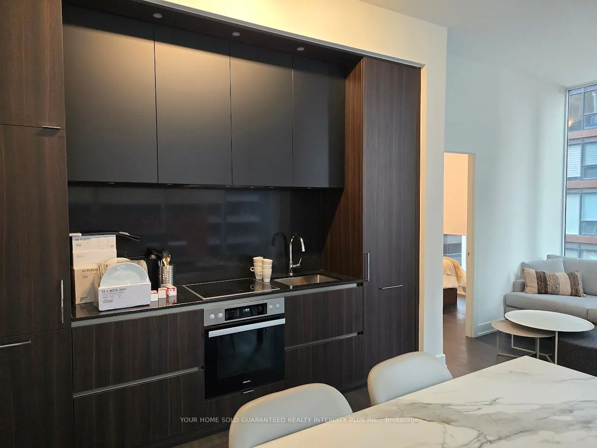
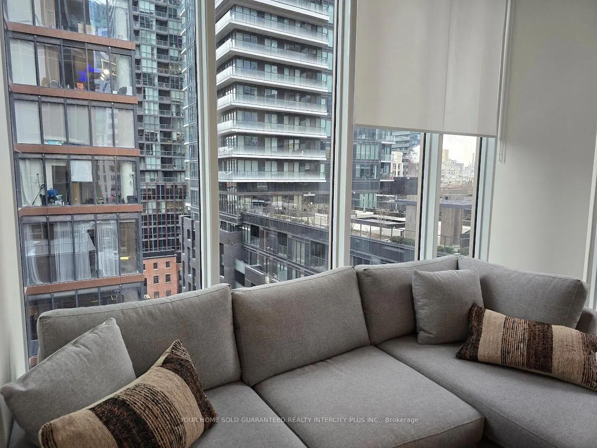
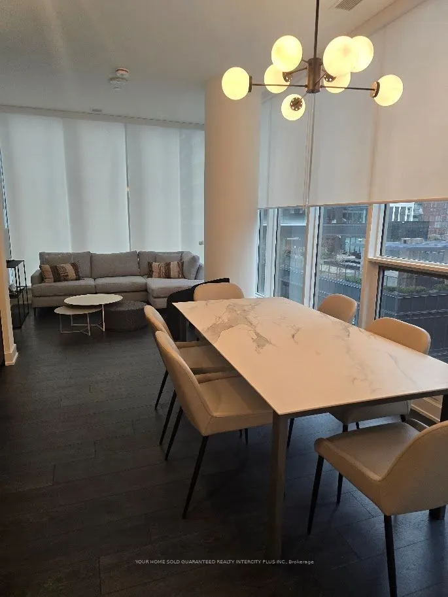
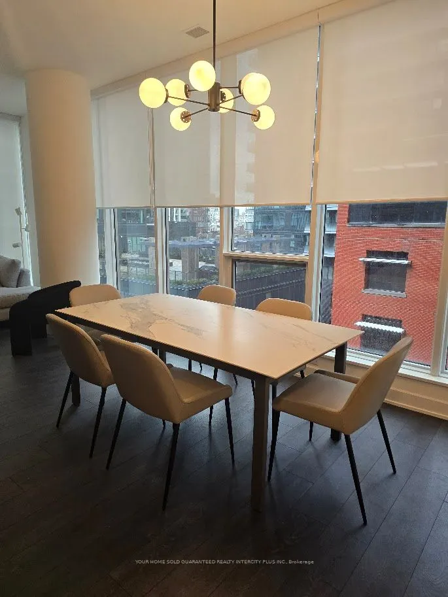
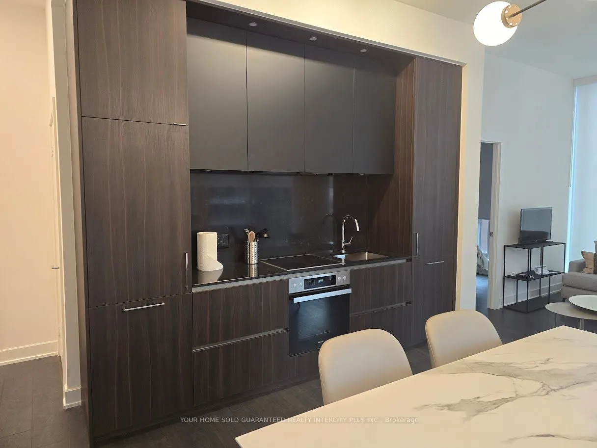
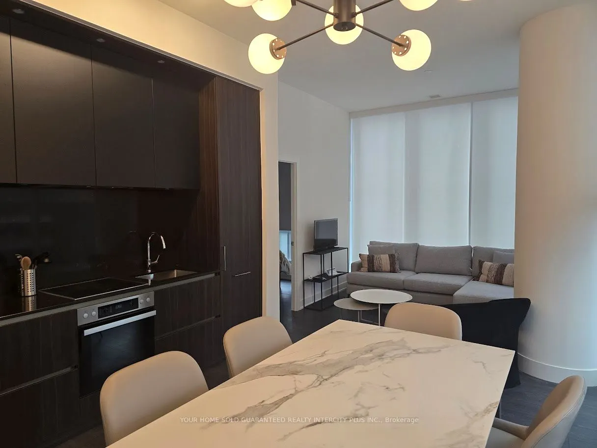
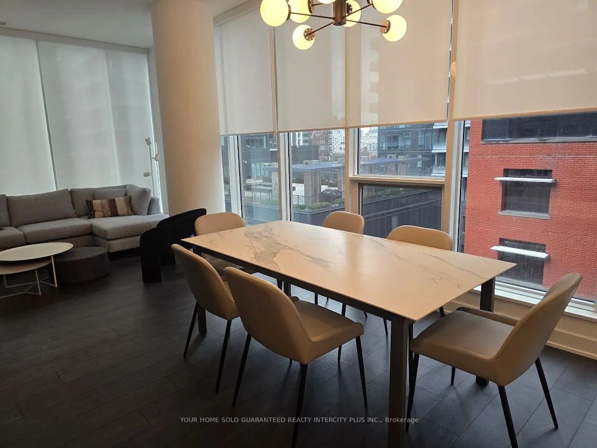
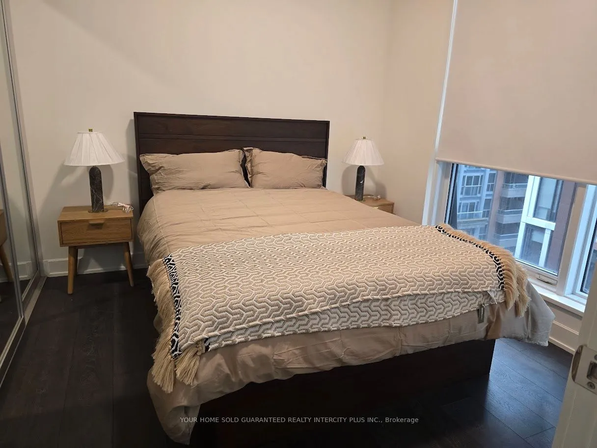
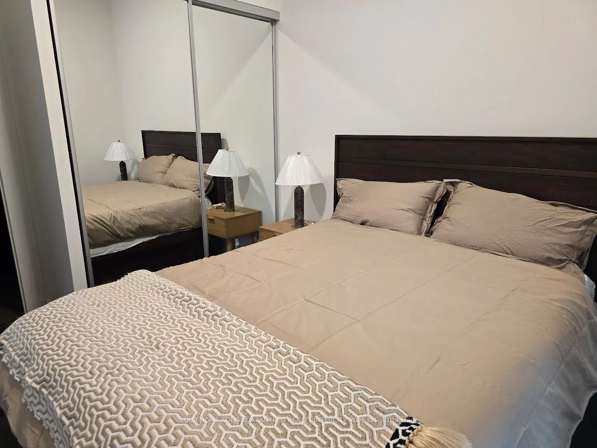
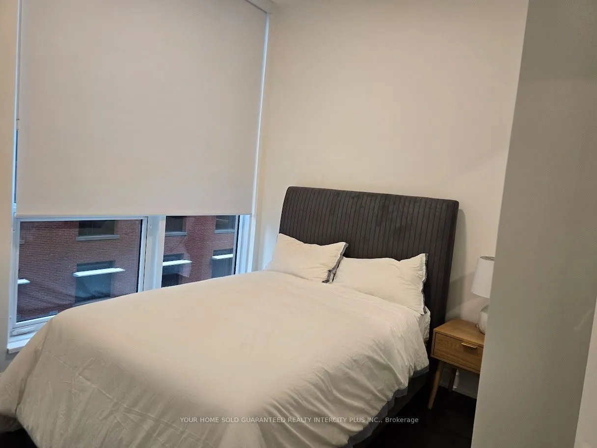
Discover the epitome of sophistication at Nobu Residences, nestled in Toronto's vibrant Entertainment District. This newer 2-bedroom,2-bathroom condo defines urban offering high-end finishes, designer furnishings, and world-class amenities. Step into an elegant open-concept living space where modern... design meets functionality. The sleek kitchen features premium quartz countertops, Miele built-in appliances, and ample storage - perfect for both everyday living and entertaining. Floor-to-ceiling windows fill the space with natural light and frame breathtaking city views, creating a serene yet dynamic urban atmosphere. The primary bedroom is a private retreat with a luxurious ensuite bathroom, while the second bedroom is equally inviting. Both bathrooms feature spa-inspired finishes and premium fixtures, elevating your everyday routine. Enjoy the convenience of in-suite laundry and stylish, fully furnished interiors throughout. At Nobu Residences, residents enjoy exclusive access to premier amenities, including a state-of-the-art fitness center, wellness spa, and residents' lounge. Plus, the on-site Nobu Hotel and world-renowned Nobu Restaurant offer an unparalleled lifestyle experience - where fine dining and luxury hospitality are right at your doorstep Perfectly located in one of Toronto's most exciting neighborhoods, this residence provides effortless access to the best the city has to offer-steps from St. Andrew Subway Station, King Street West, Rogers Centre, Scotiabank Arena and TIFF Bell Lightbox. Don't miss this rare opportunity to live in luxury at Nobu Residences. Experience upscale living in the heart of Toronto's Entertainment District - where elegance meets convenience, and every detail inspires.
Full Property Details
Interior
Bedrooms
2
Total Bedrooms
2
Washrooms
2
Square Footage
800-899 sqft
Basement
None
Heating Source
Gas
Heating Fuel
Forced Air
Air Conditioning
Central Air
Family Room
No
Kitchens
1
Total Kitchens
1
Fireplace Features
No
Bedrooms
2
Total Bedrooms
2
Washrooms
2
Square Footage
800-899 sqft
Basement
None
Heating Source
Gas
Heating Fuel
Forced Air
Air Conditioning
Central Air
Family Room
No
Kitchens
1
Total Kitchens
1
Fireplace Features
No
Exterior
Driveway
None
Parking Spaces
0
Total Parking Spaces
0.00
Parking Description
None
Garage Spaces
0
Balcony
None
Driveway
None
Parking Spaces
0
Total Parking Spaces
0.00
Parking Description
None
Garage Spaces
0
Balcony
None
Building Description
Style
Apartment
Home Type
Condo
Subtype
Condo Apartment
Year Built
0-5
Property Orientation
East
Exterior Finish
Concrete
Possession Date
12/6/2026
Locker
None
Style
Apartment
Home Type
Condo
Subtype
Condo Apartment
Year Built
0-5
Property Orientation
East
Exterior Finish
Concrete
Possession Date
12/6/2026
Locker
None
Community
Community
Waterfront Communities C1
Community
Waterfront Communities C1
Taxes & Fees
Occupancy
Tenant
Common Elements
Included
Occupancy
Tenant
Common Elements
Included
Other
Pets
Yes-with Restrictions
Pets
Yes-with Restrictions
Room Types
Bedroom 2
Laminate, Closet, Window Floor to Ceiling
Dimensions 9.51 x 8.4 feet
79.88 sqft
Dining Room
Combined w/Kitchen, Large Window, Laminate
Dimensions 23.59 x 10.7 feet
252.41 sqft
Kitchen
Combined w/Dining, B/I Appliances, Laminate
Dimensions 23.59 x 10.7 feet
252.41 sqft
Living Room
Combined w/Dining, Laminate, Window Floor to Ceiling